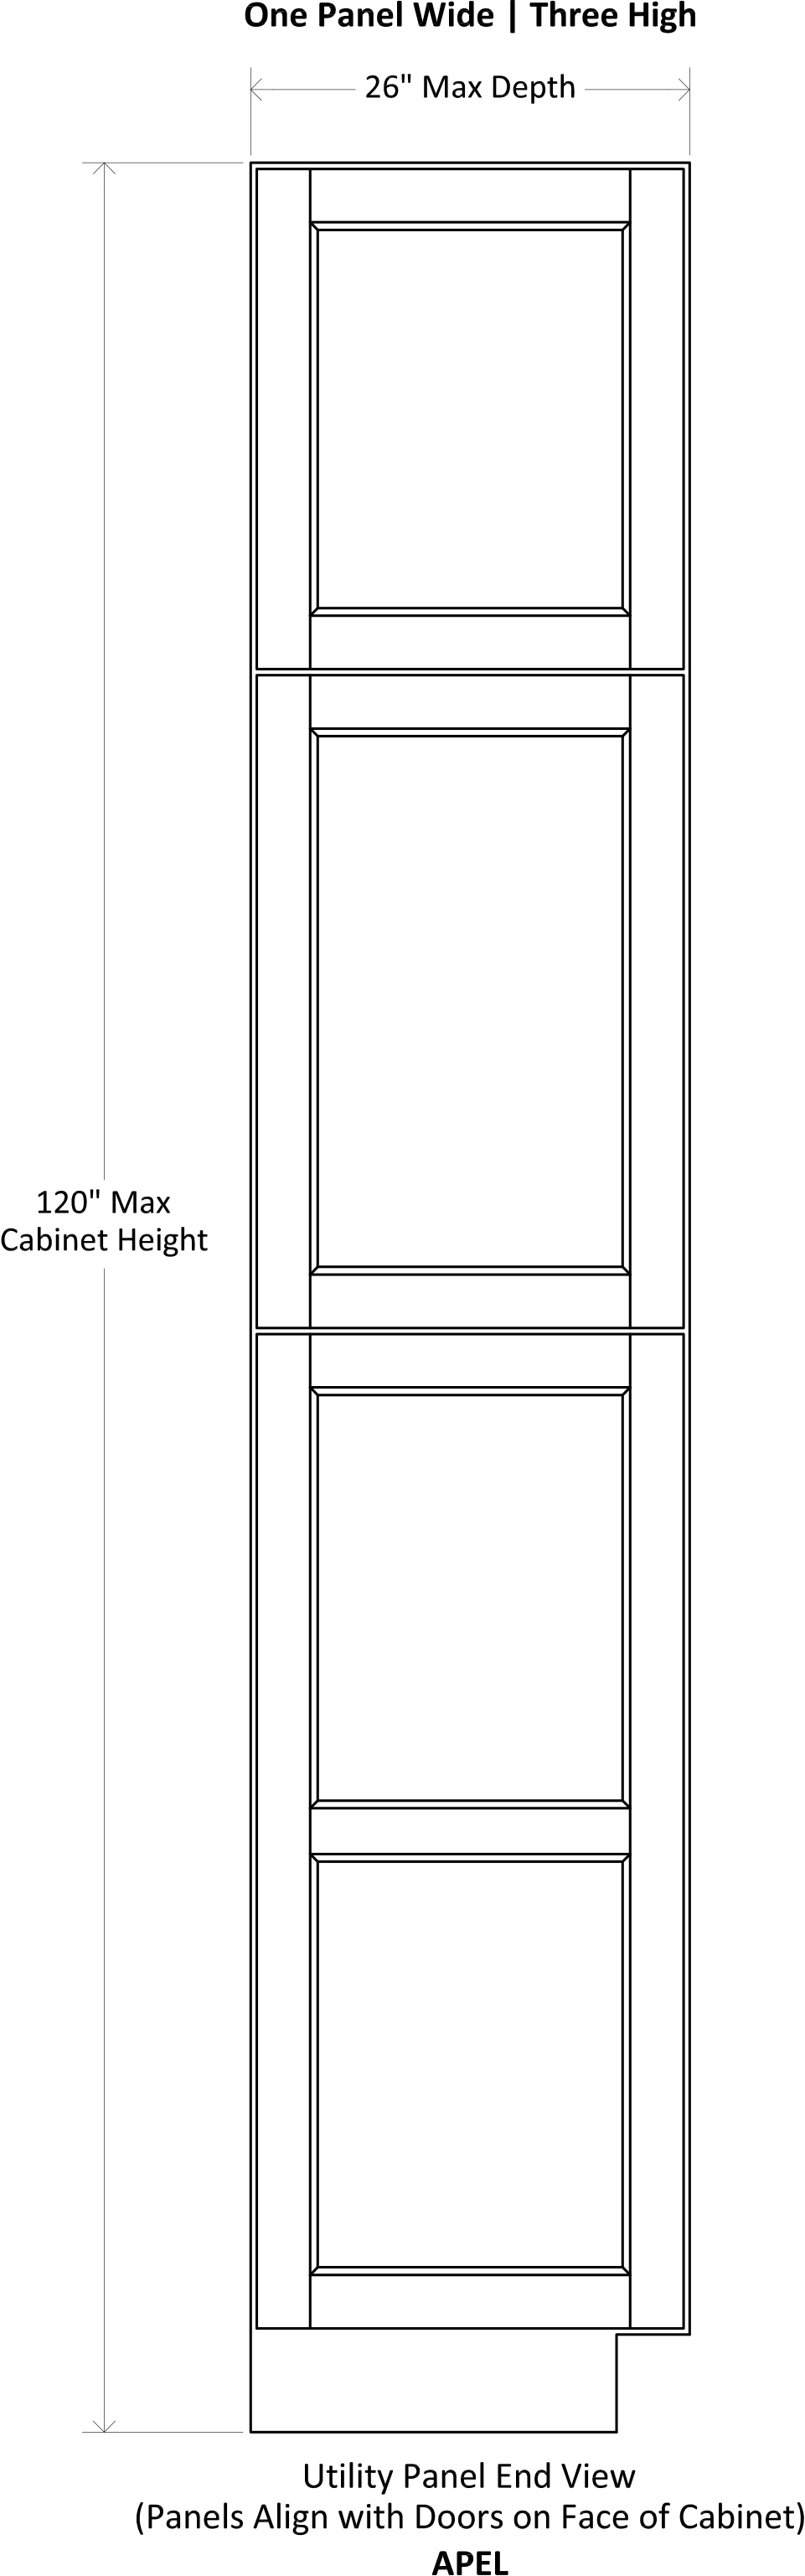
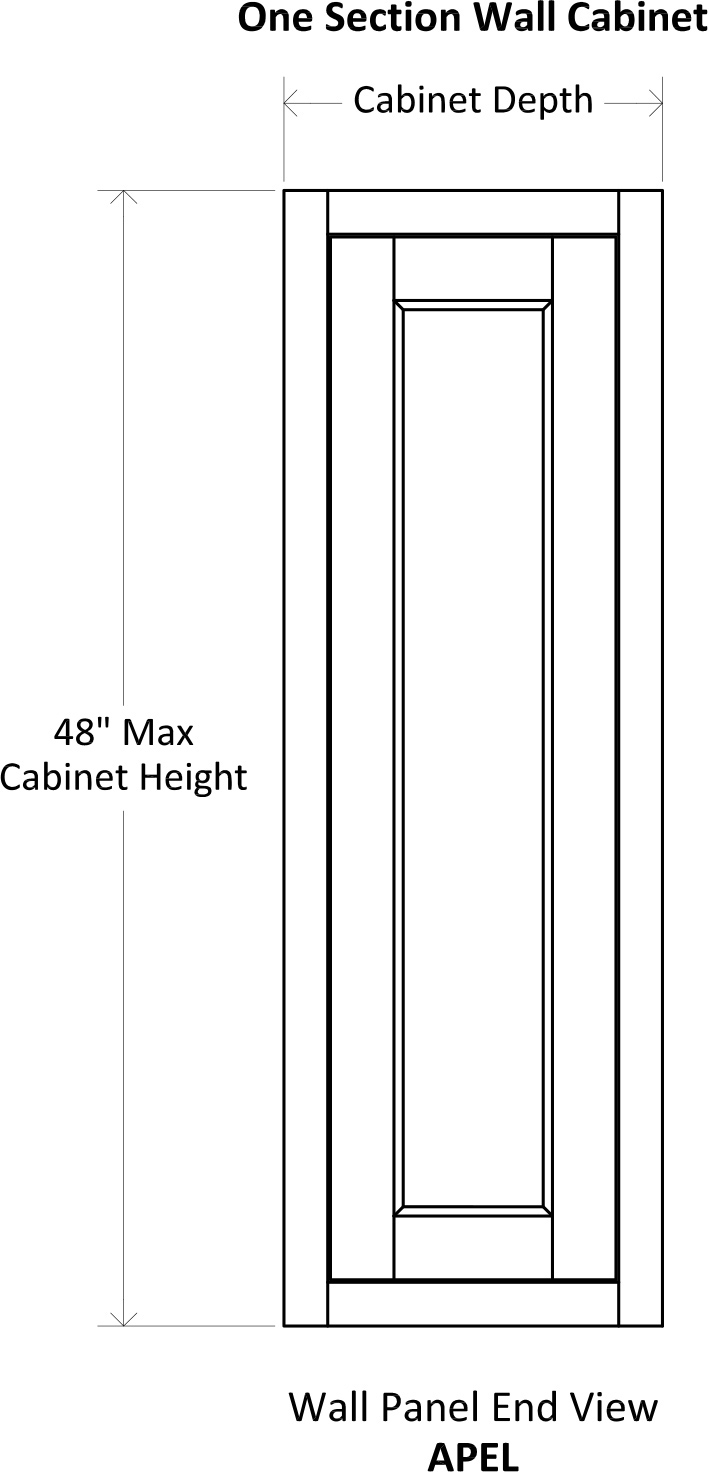
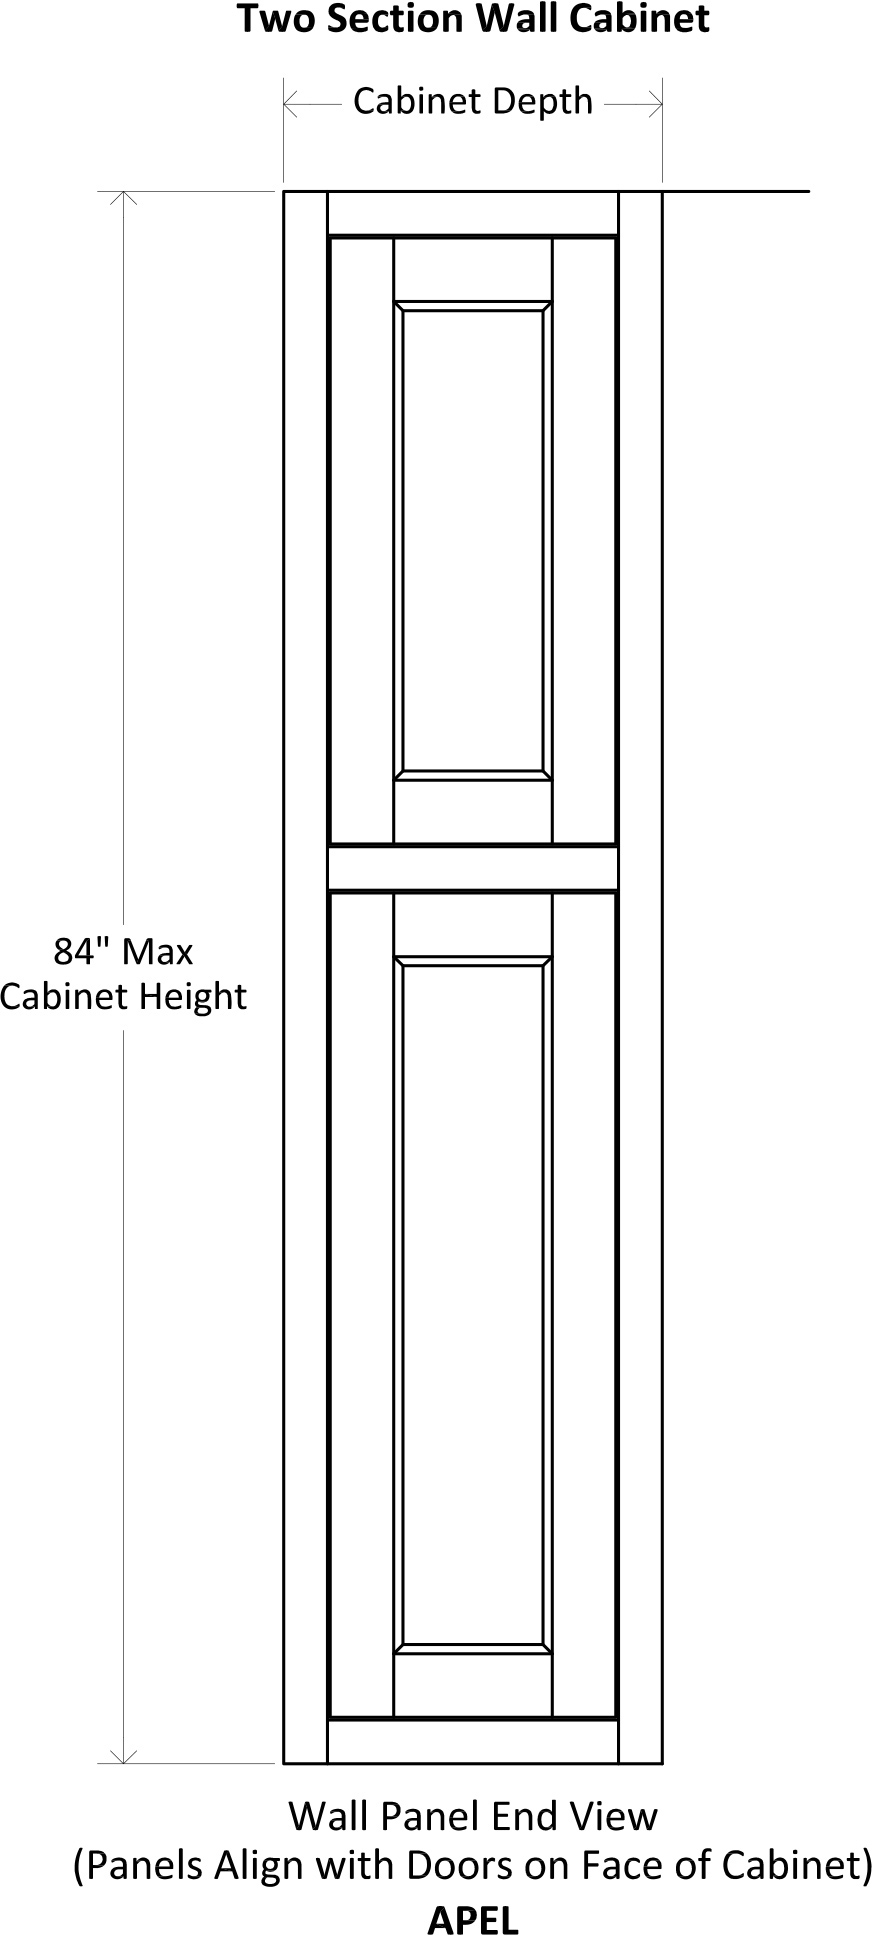
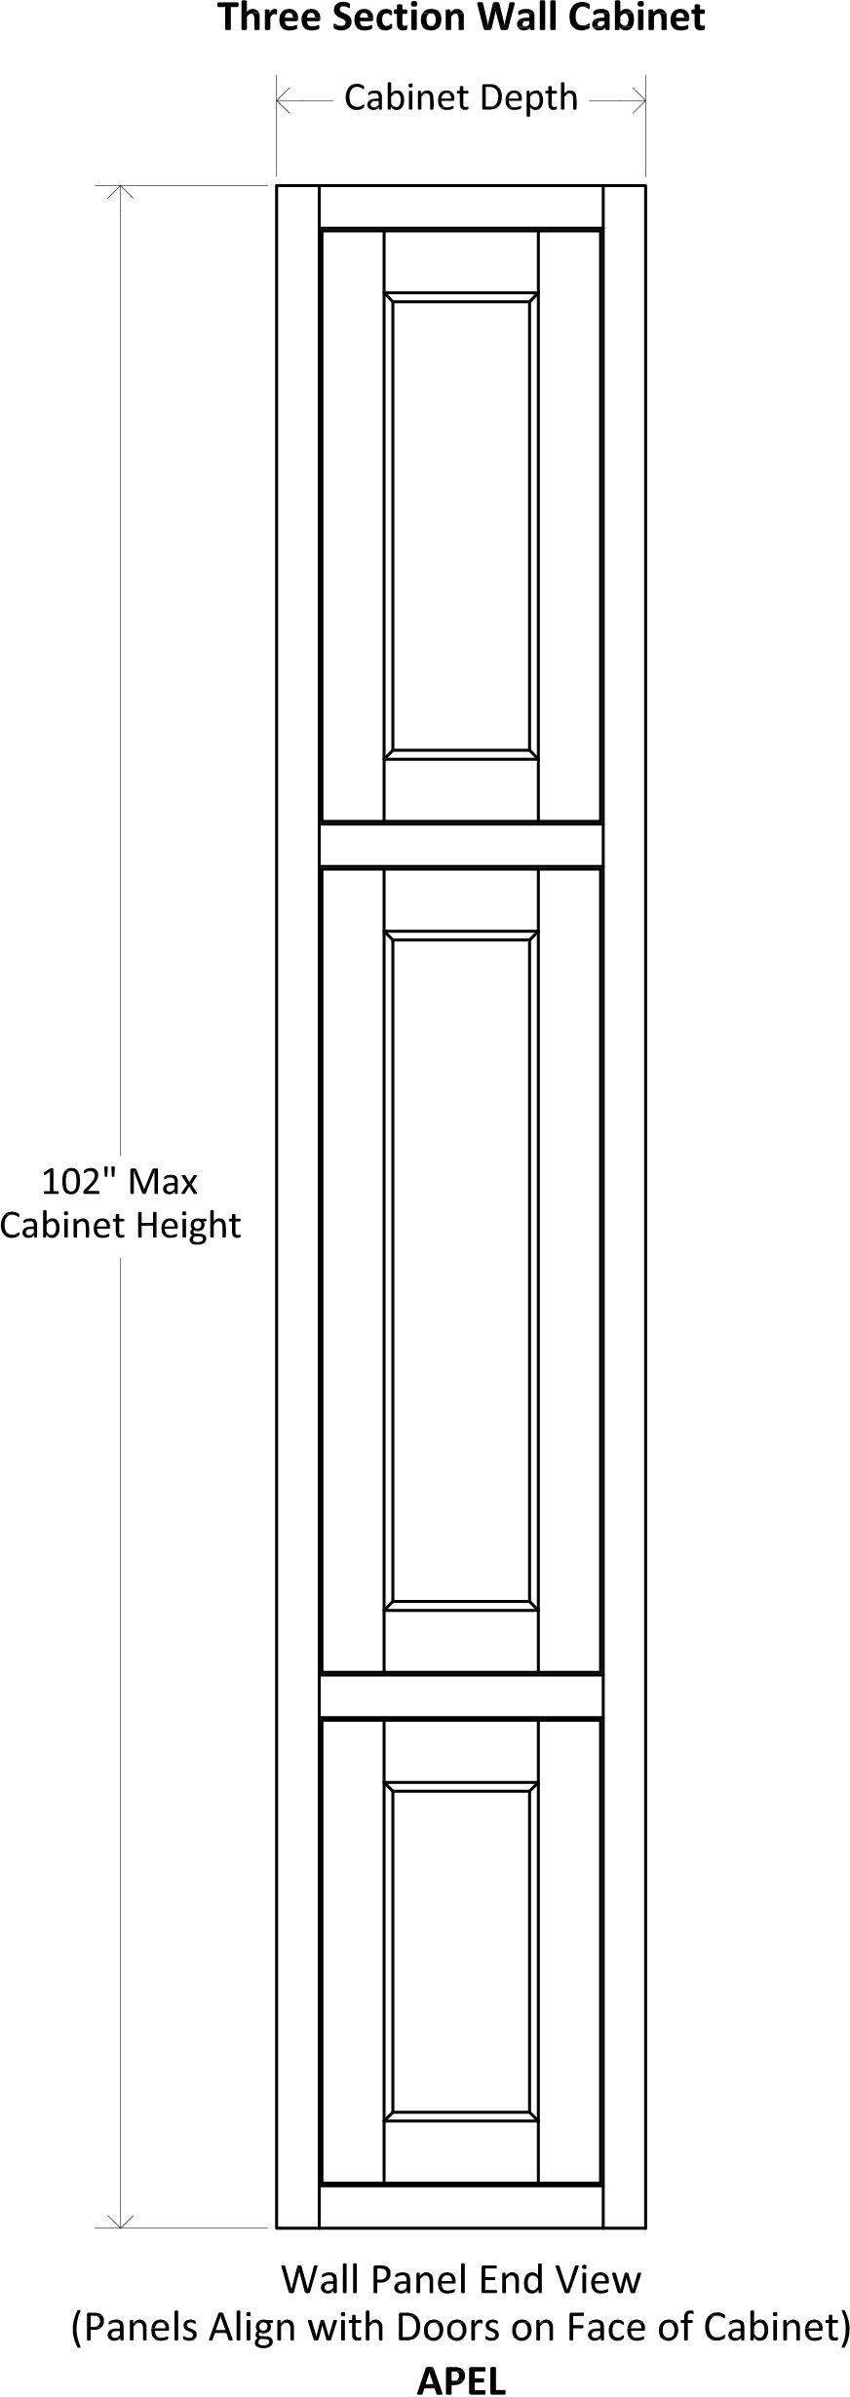
Framed Applied Panel End Spec

Full Overlay

Wall Cabinet
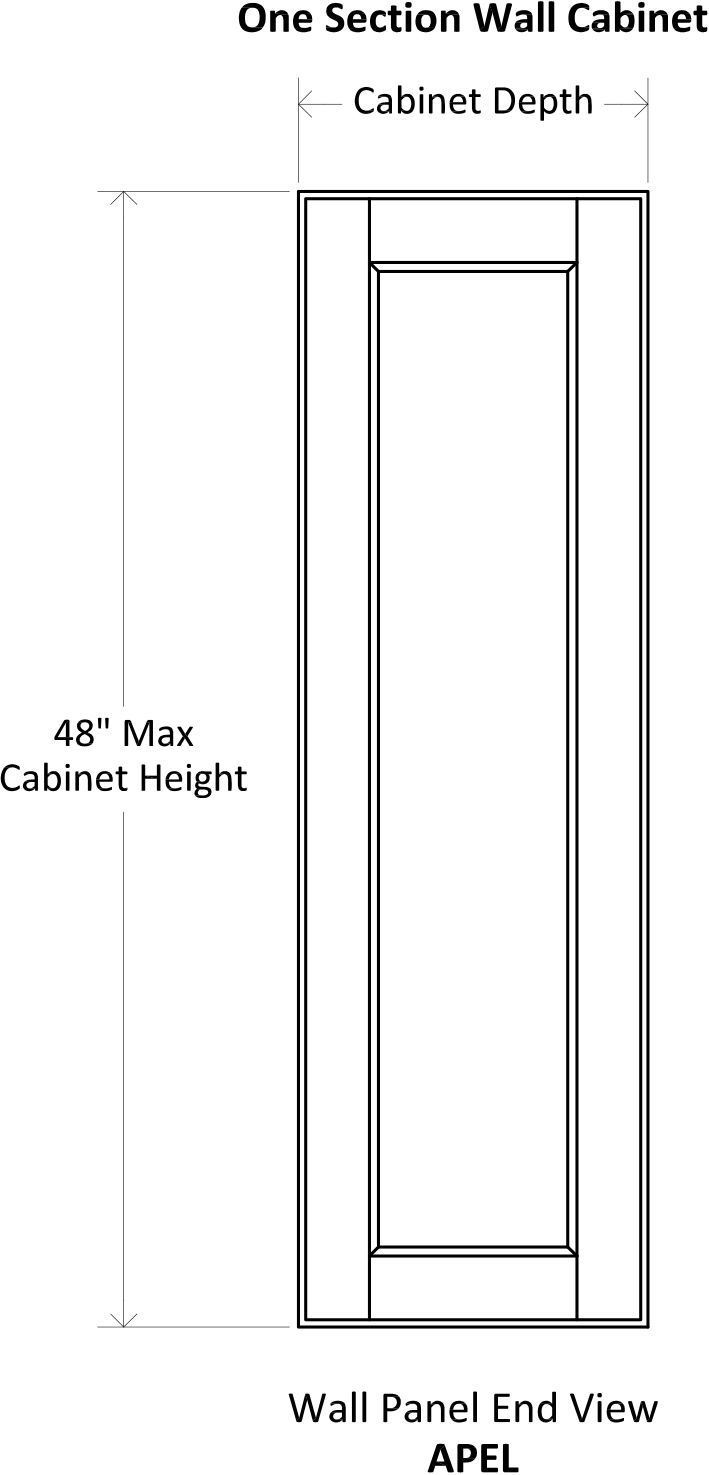
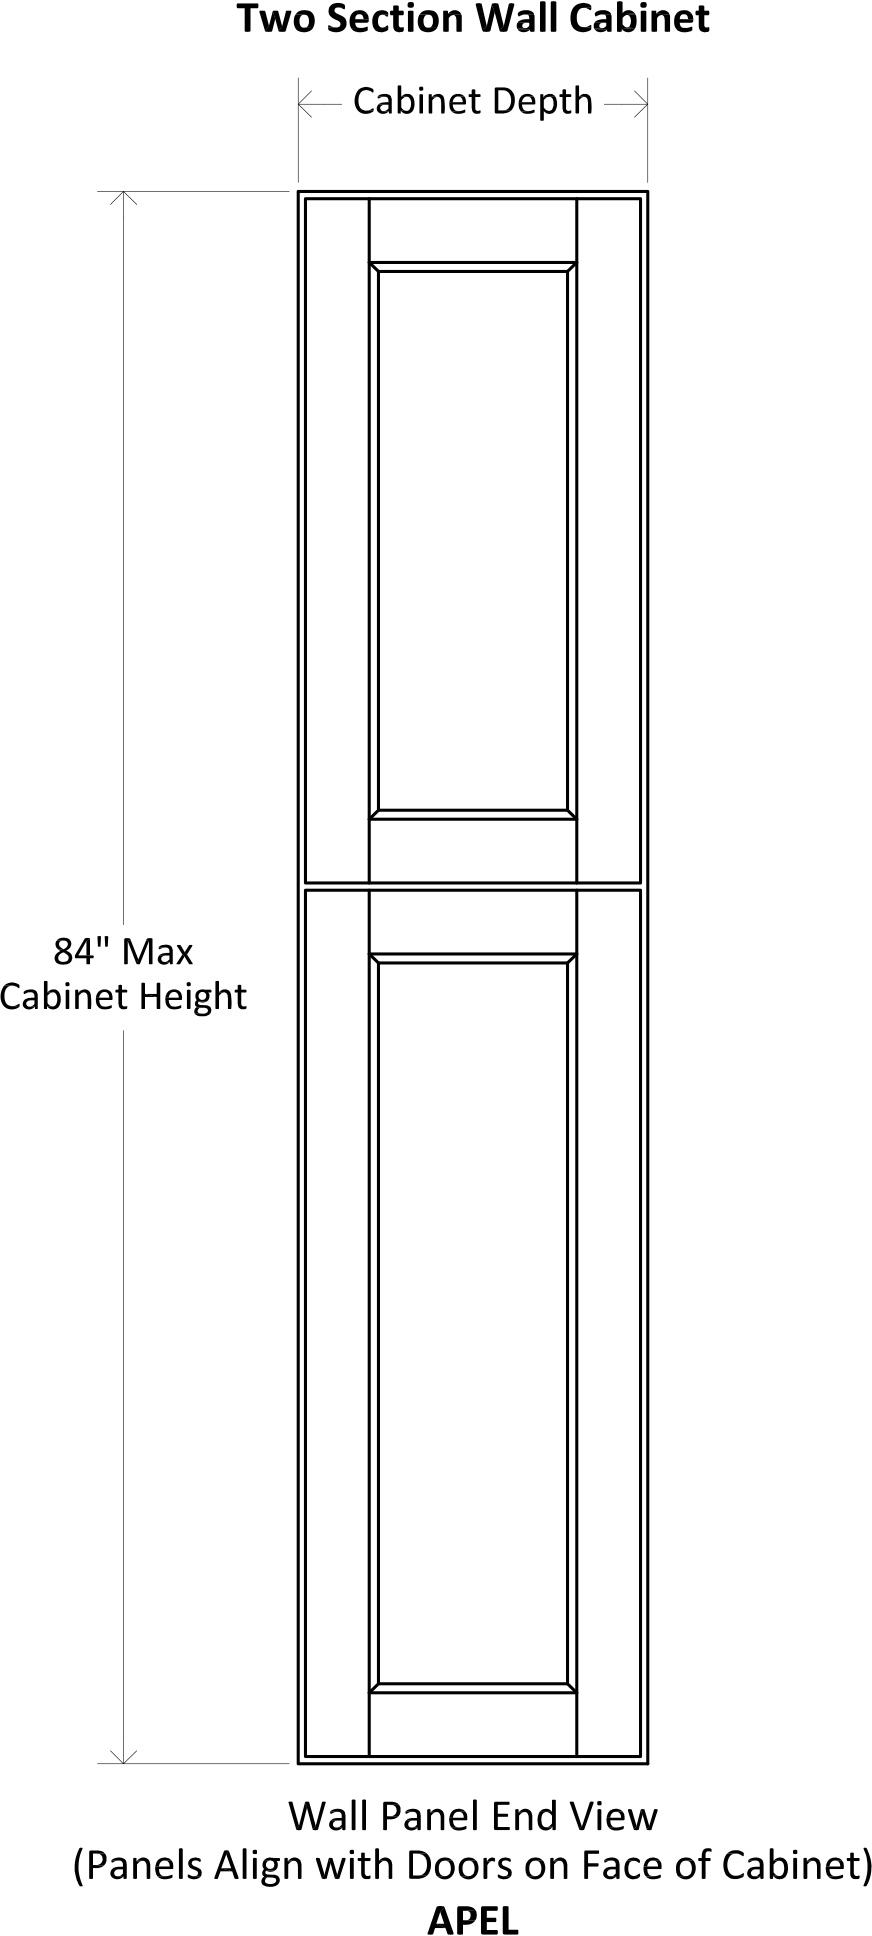
Specsheet Applied Panel End Framed Wall 1
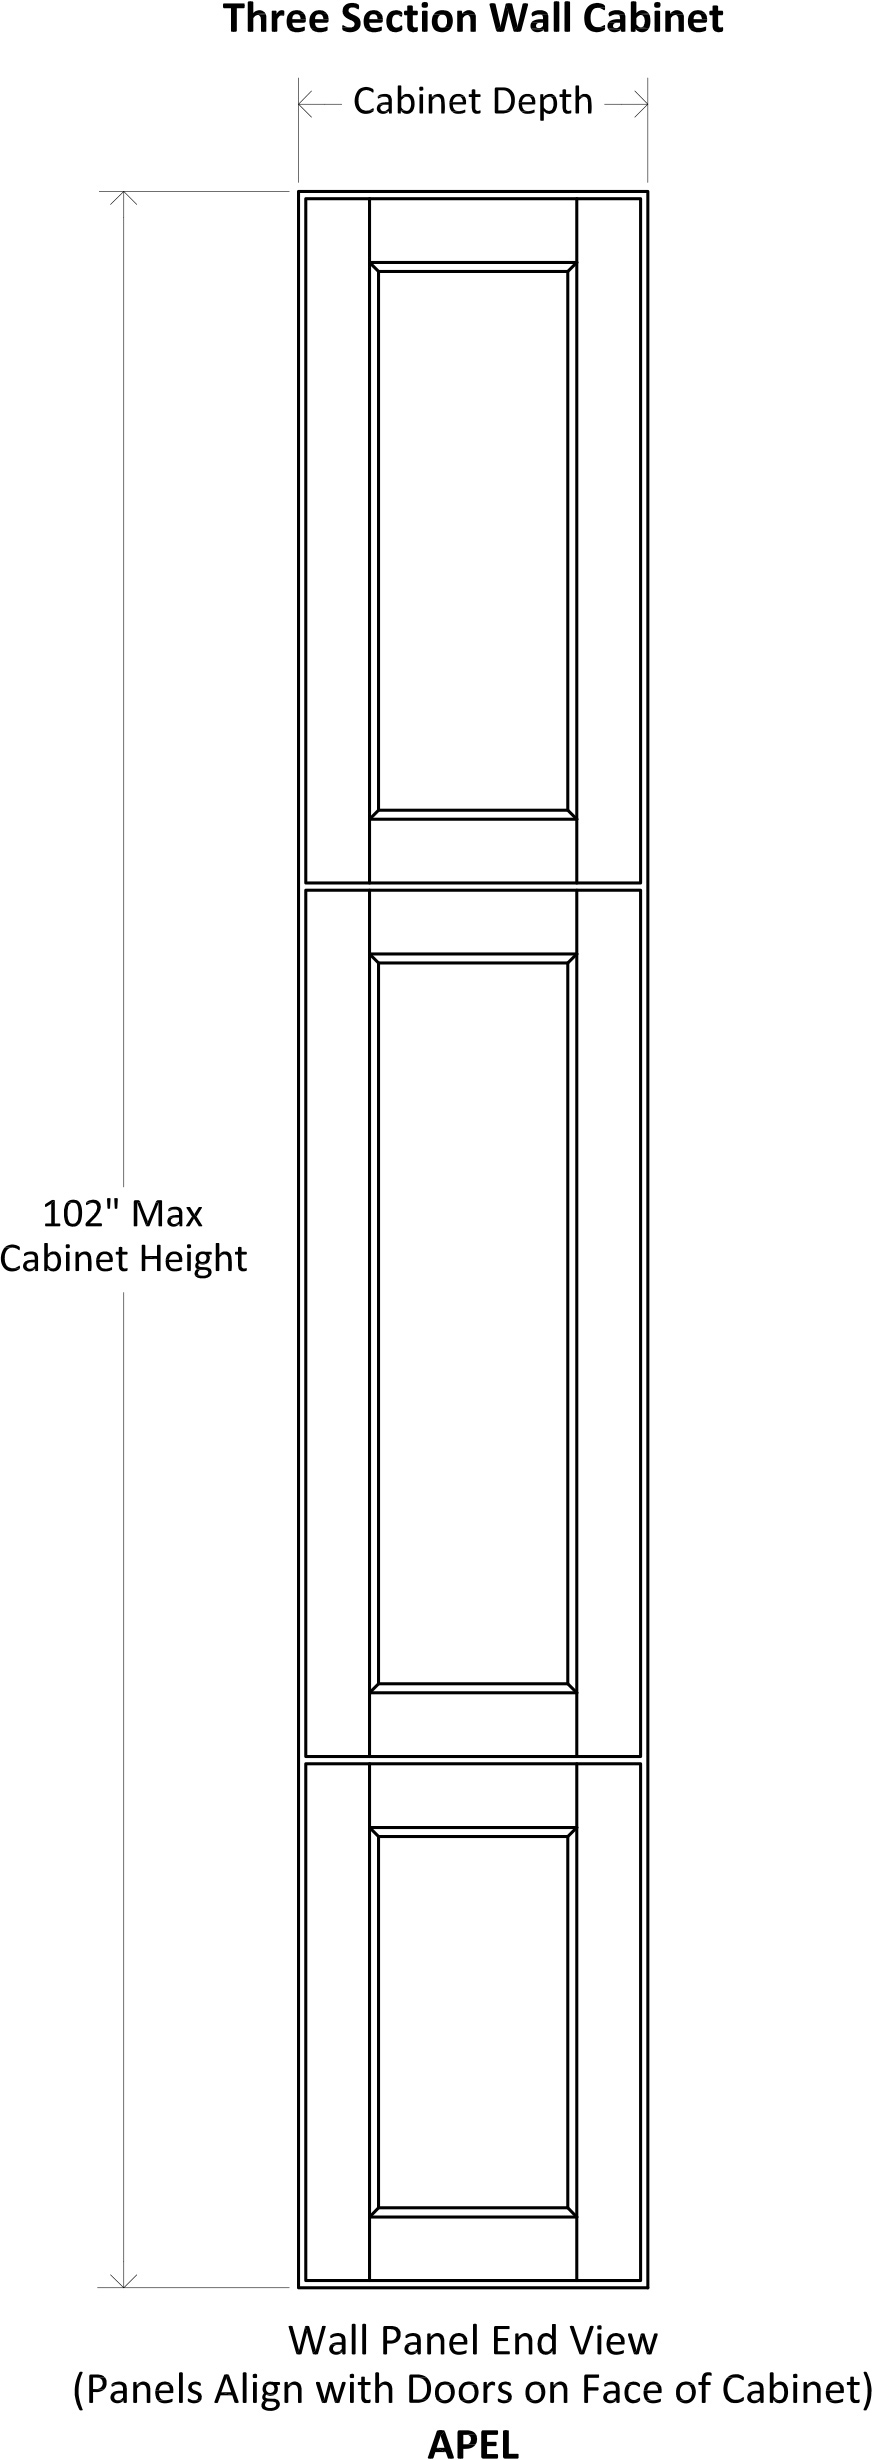
Specsheet Applied Panel End Framed Wall 2
Specsheet Applied Panel End Framed Wall 3

Design Notes

If a One Section Wall Cabinet is Increased Beyond 48" in Height, a Center Rail will be Added and Centered in the Applied Panel End

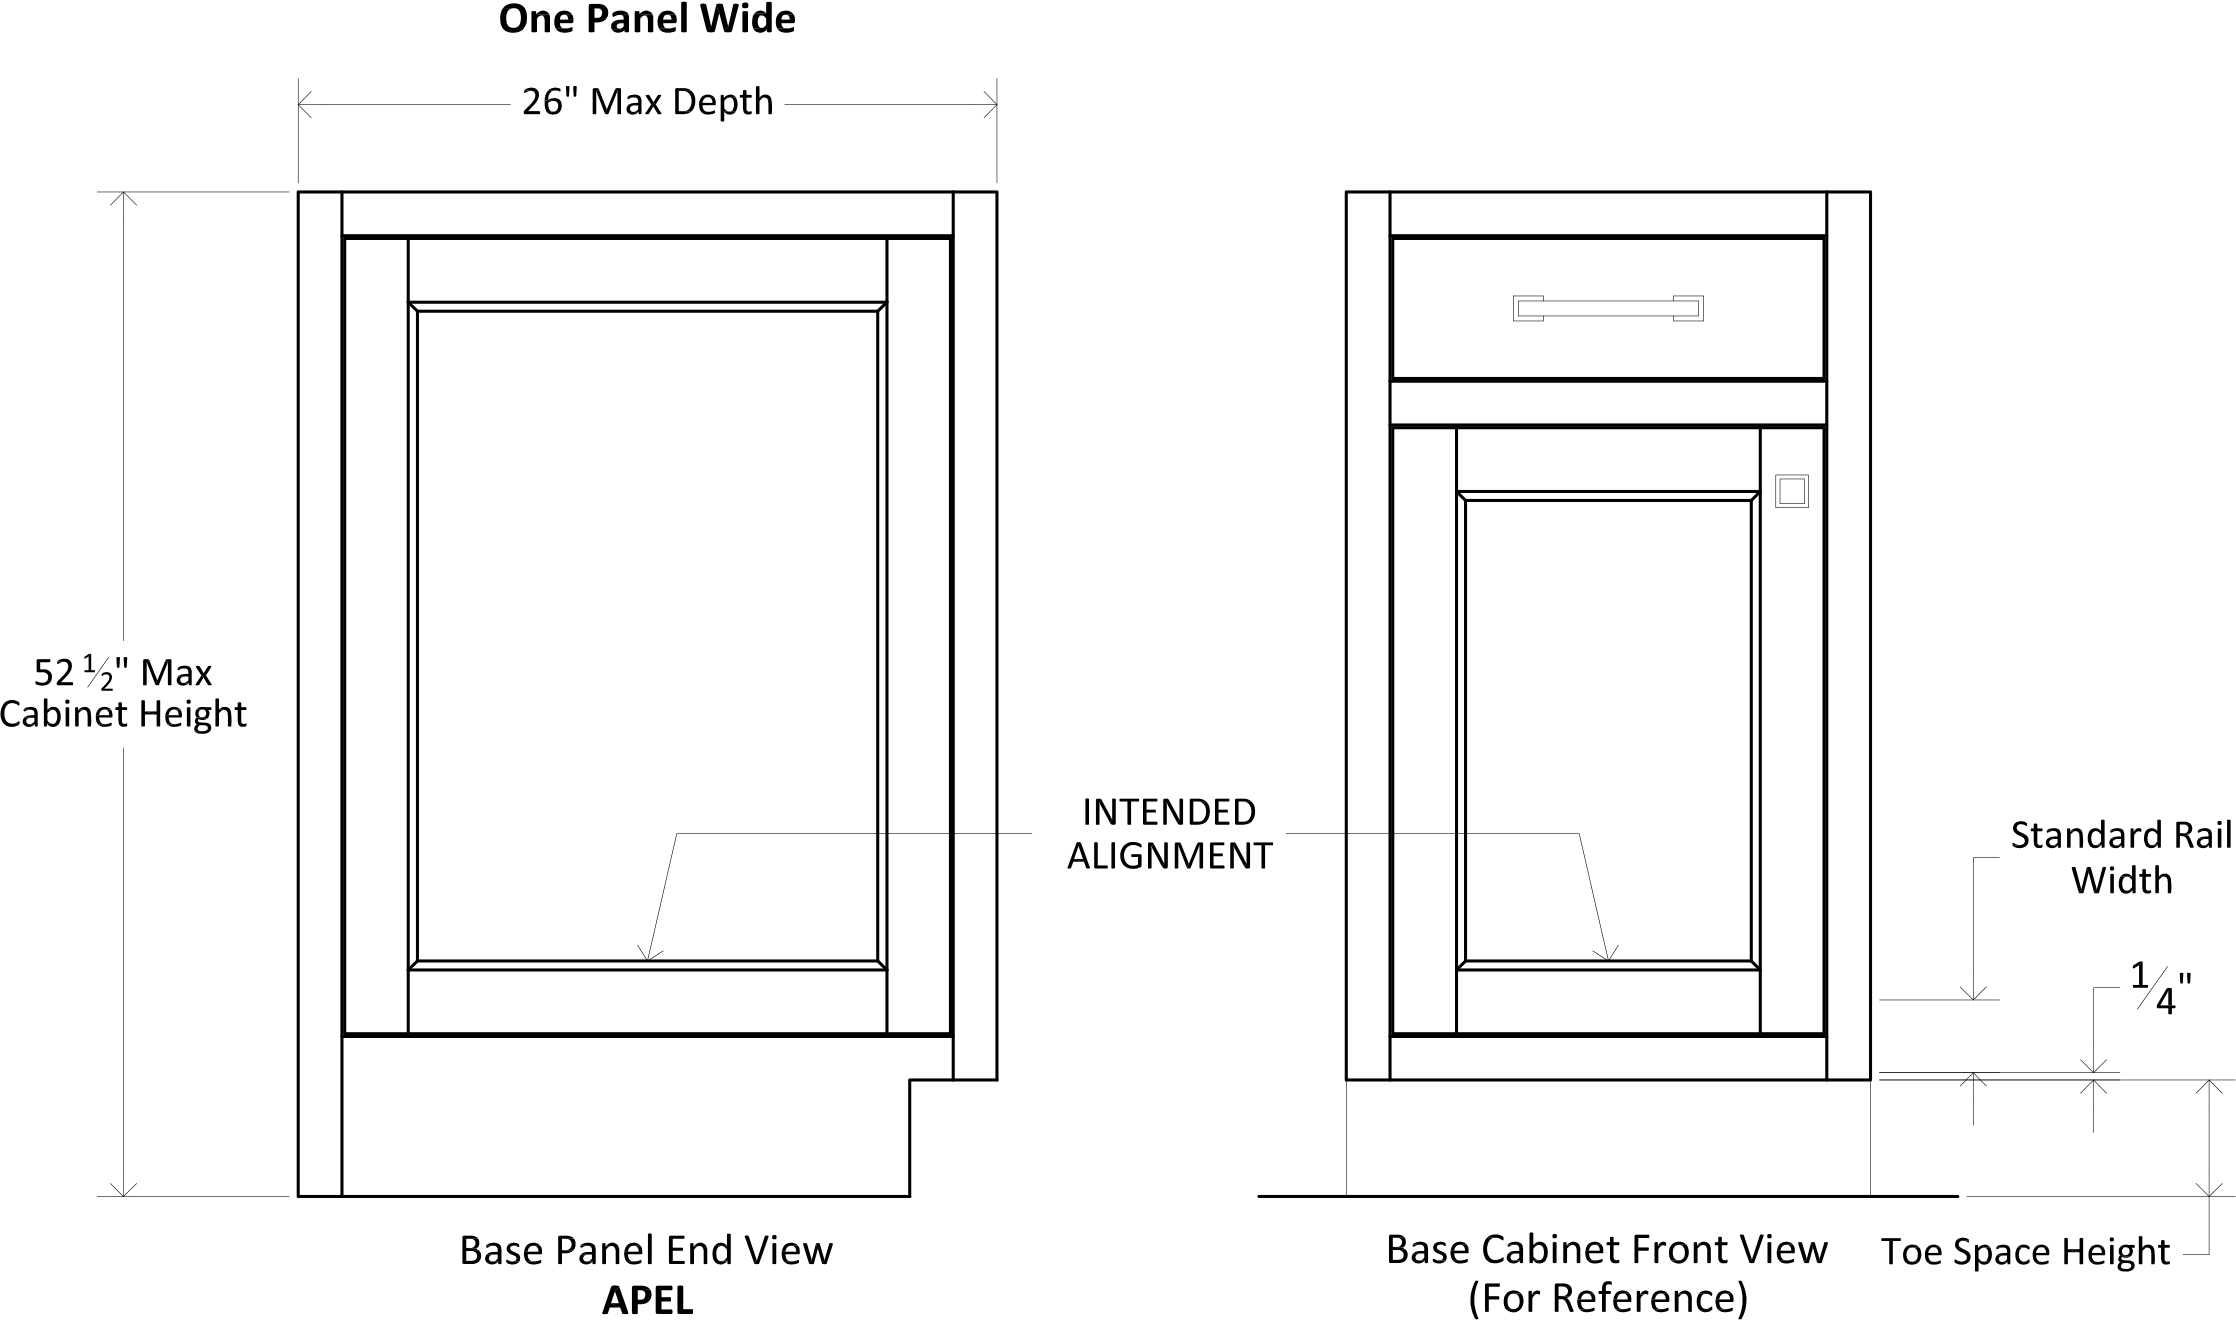
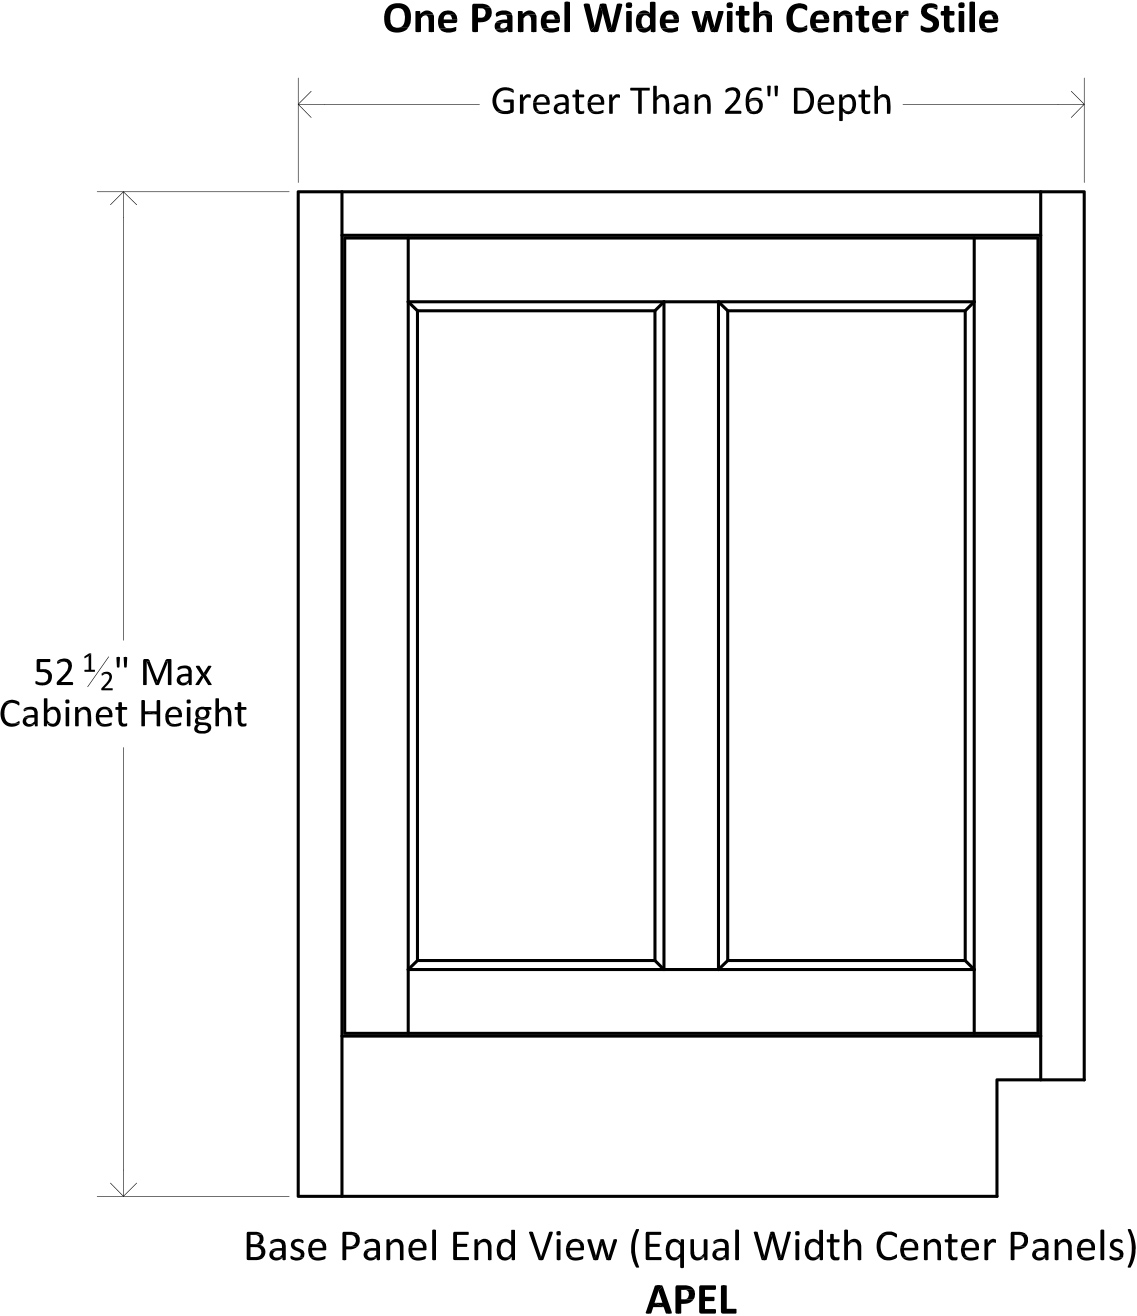
Base Cabinet
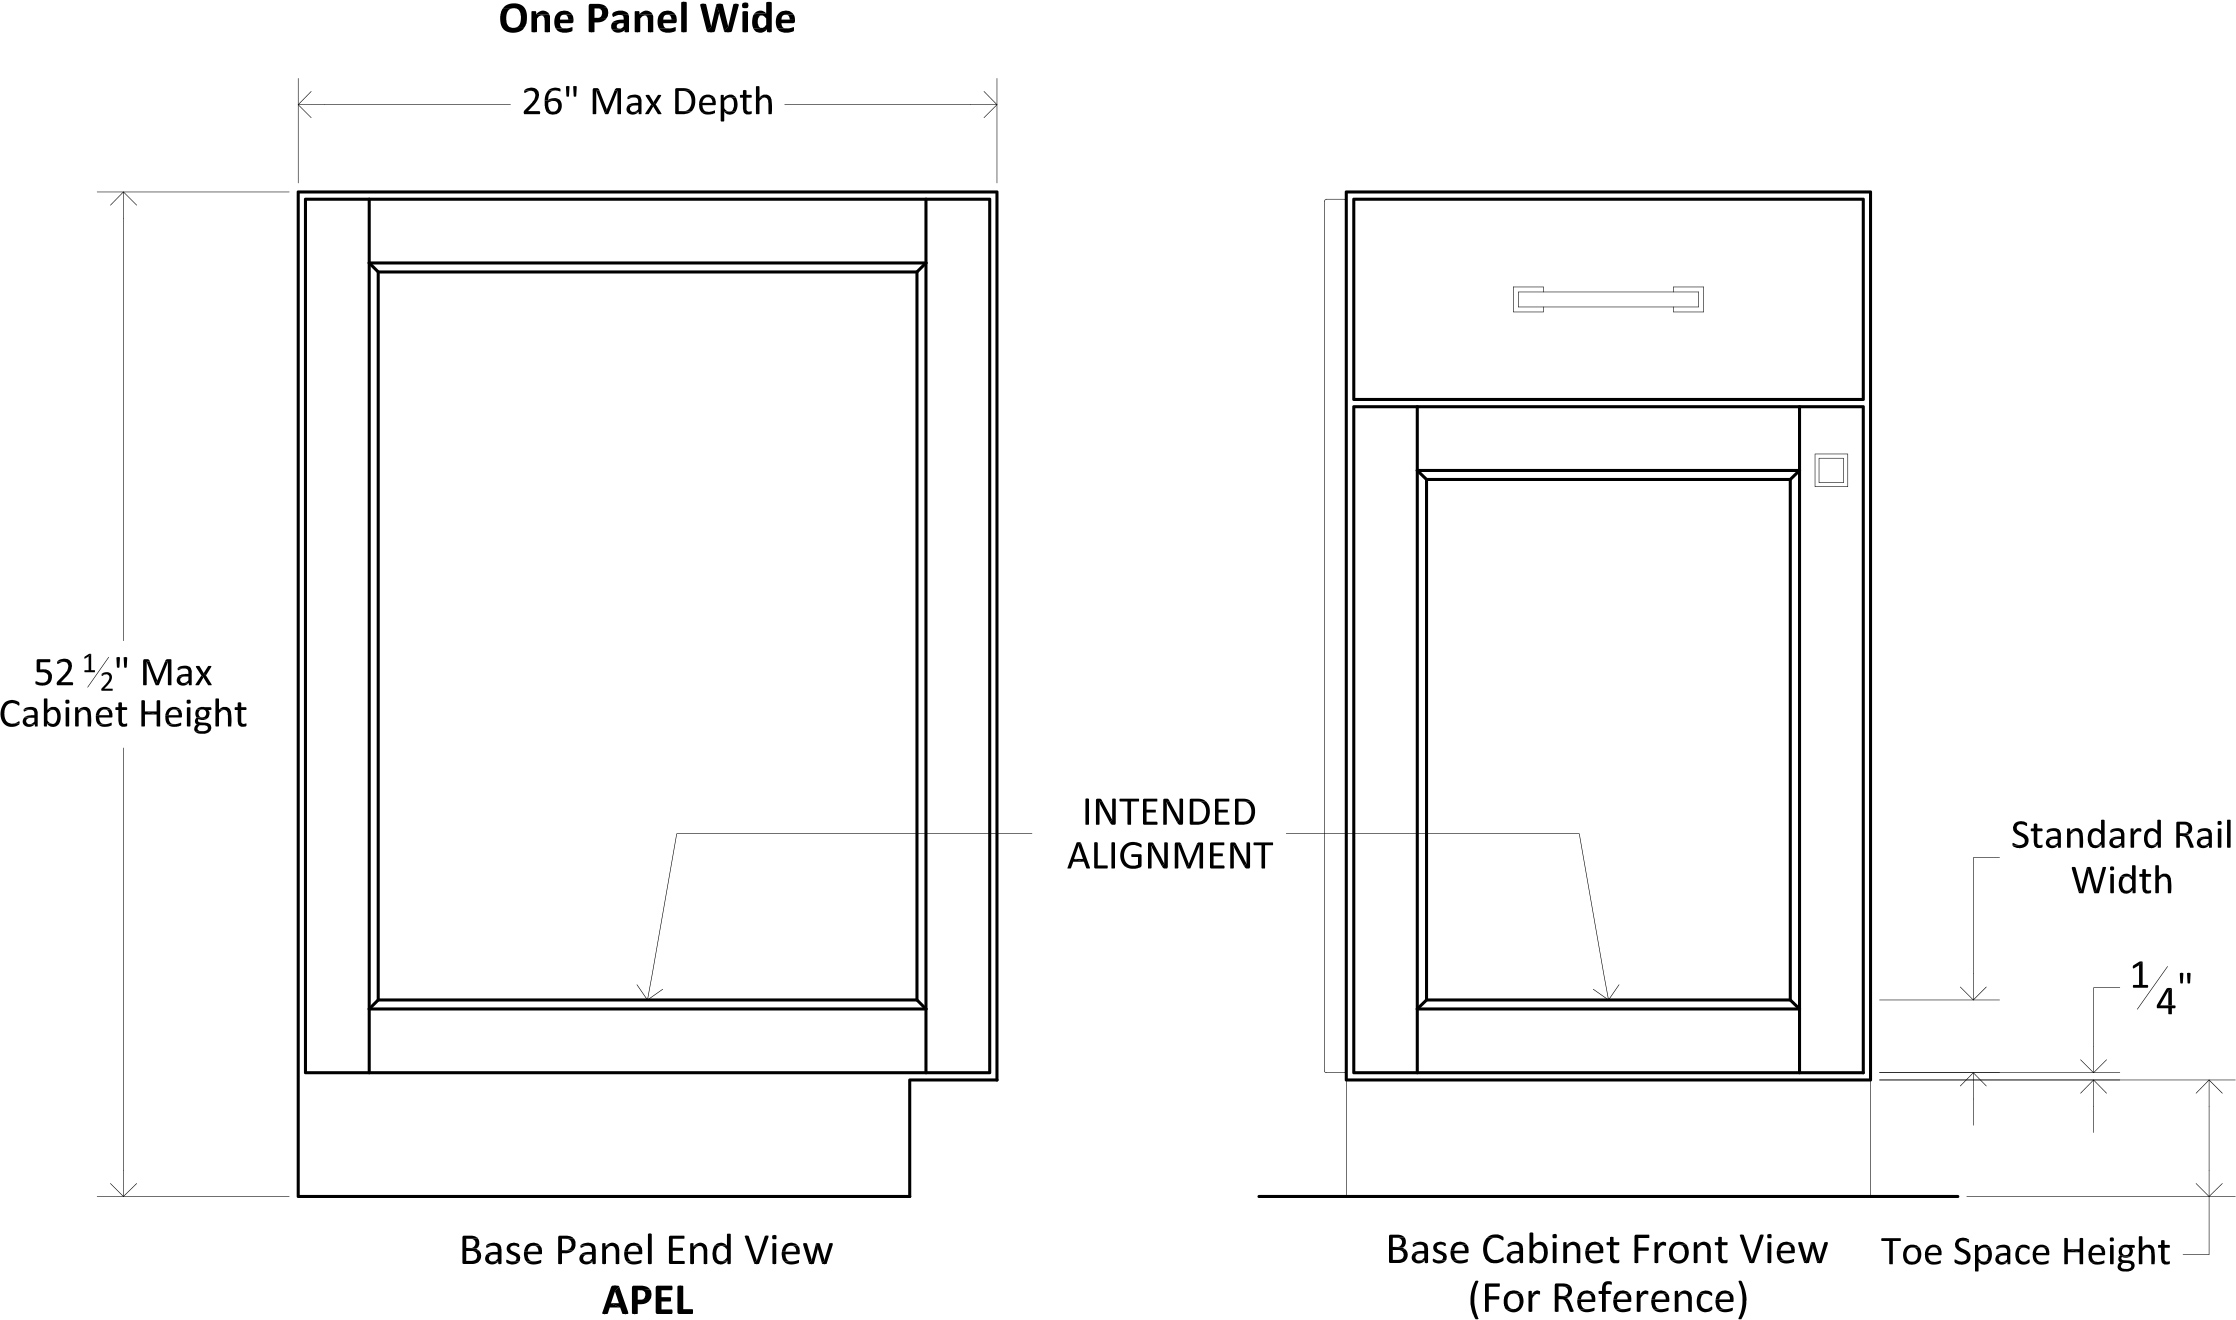
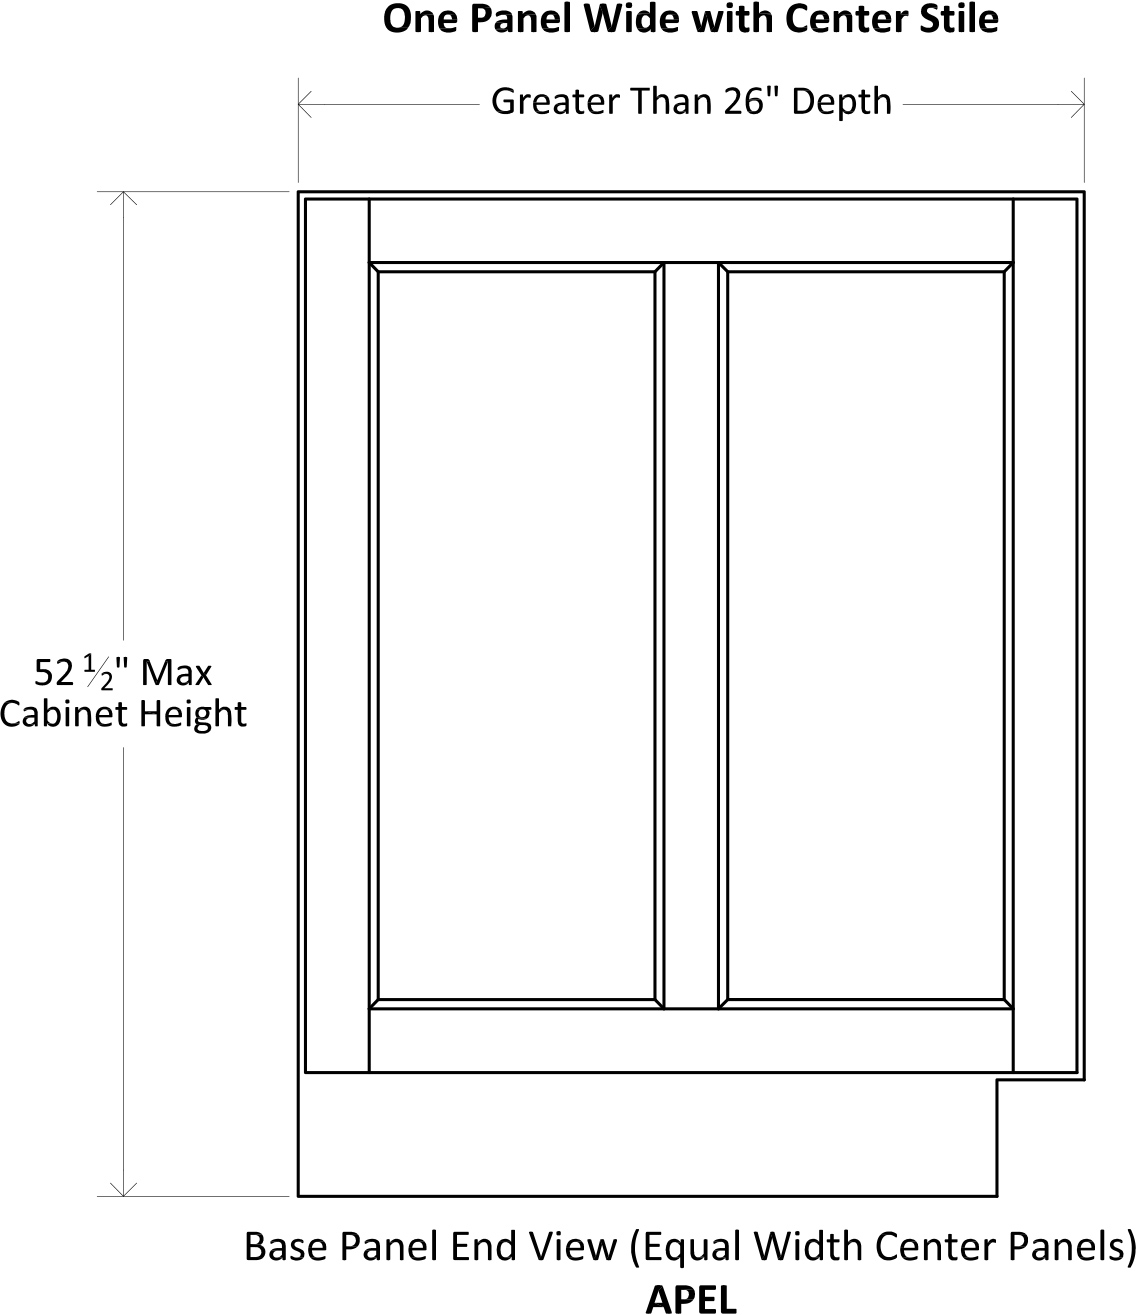
Specsheet Applied Panel End Framed Base 1
Specsheet Applied Panel End Framed Base 2

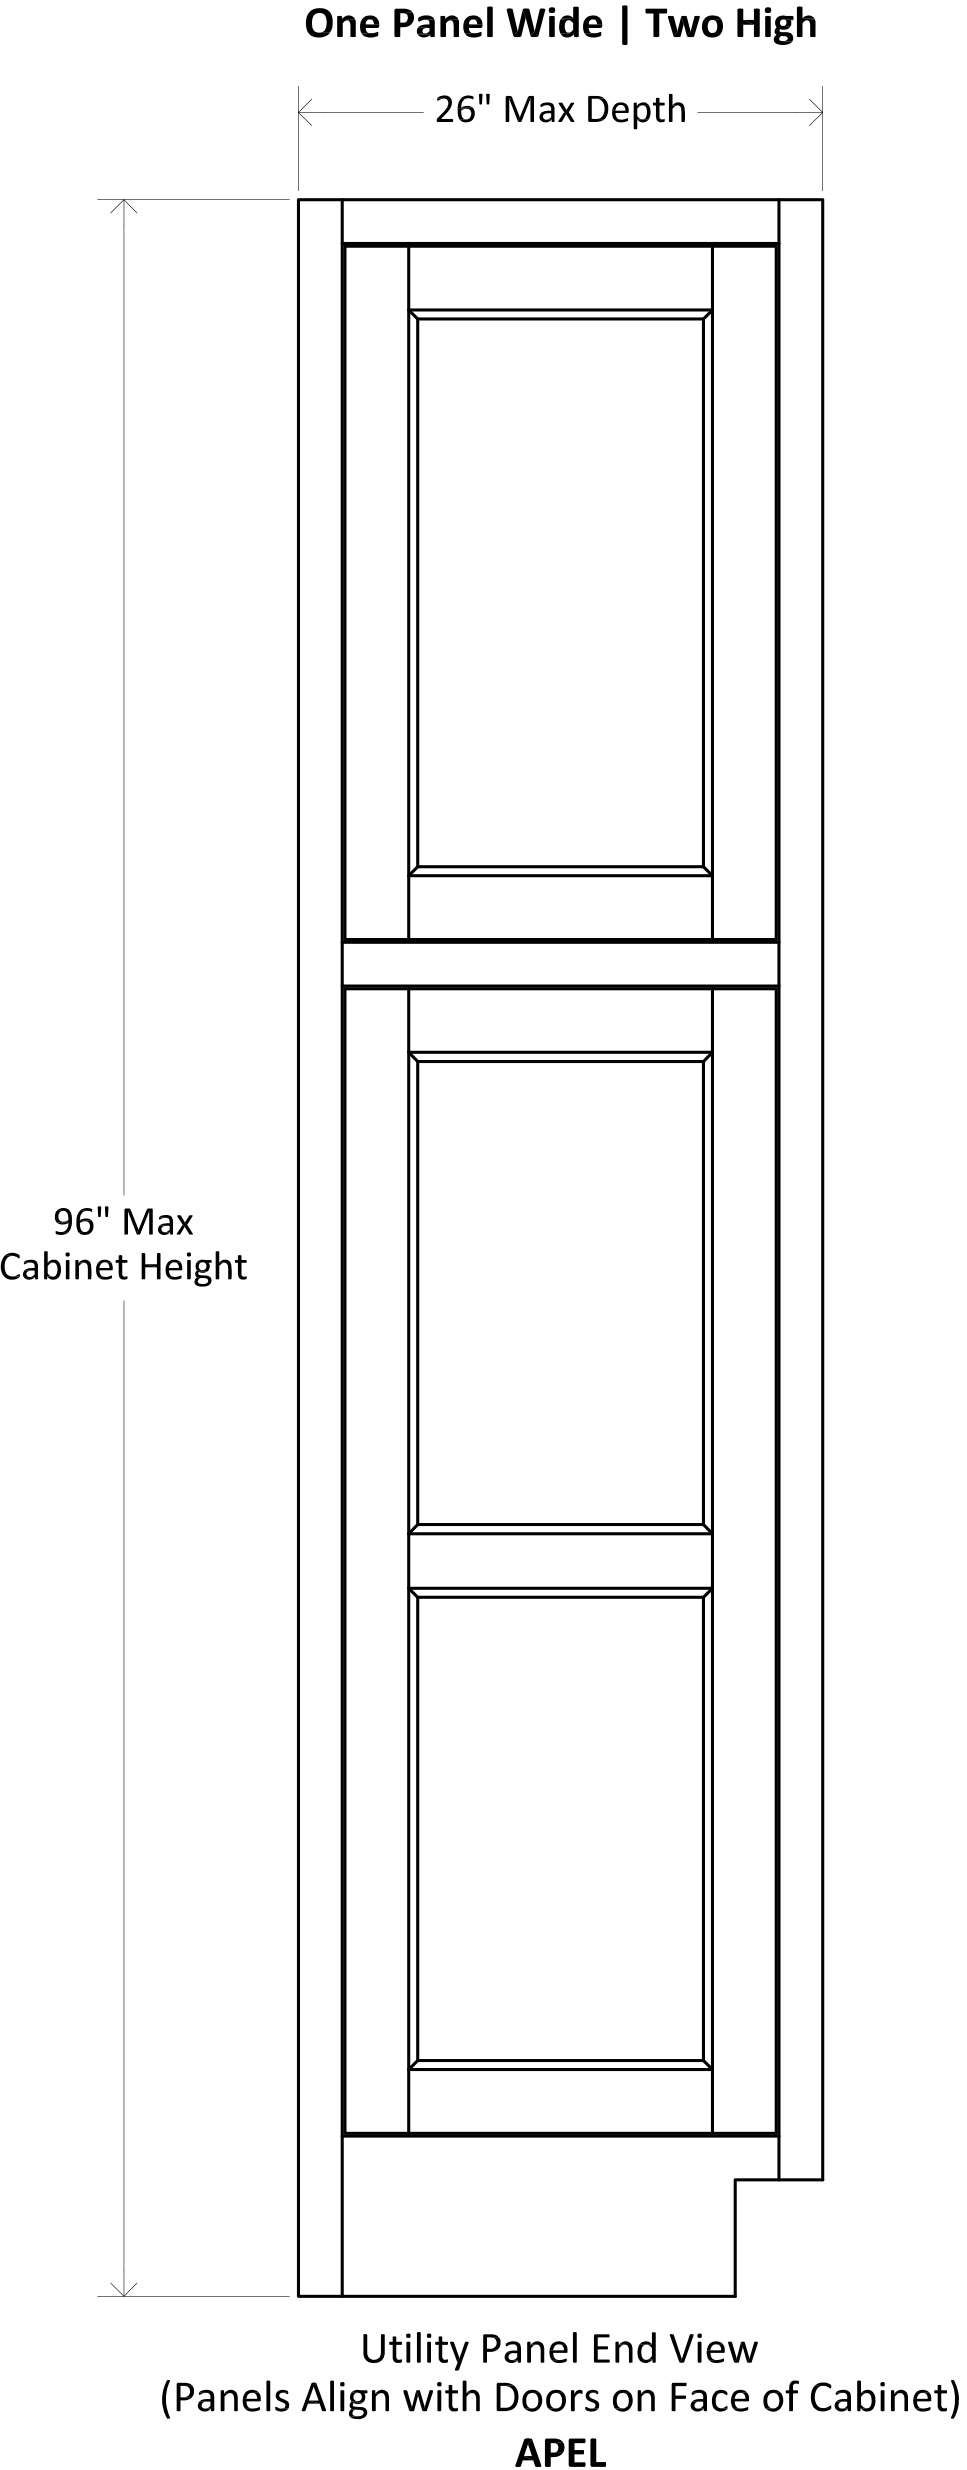
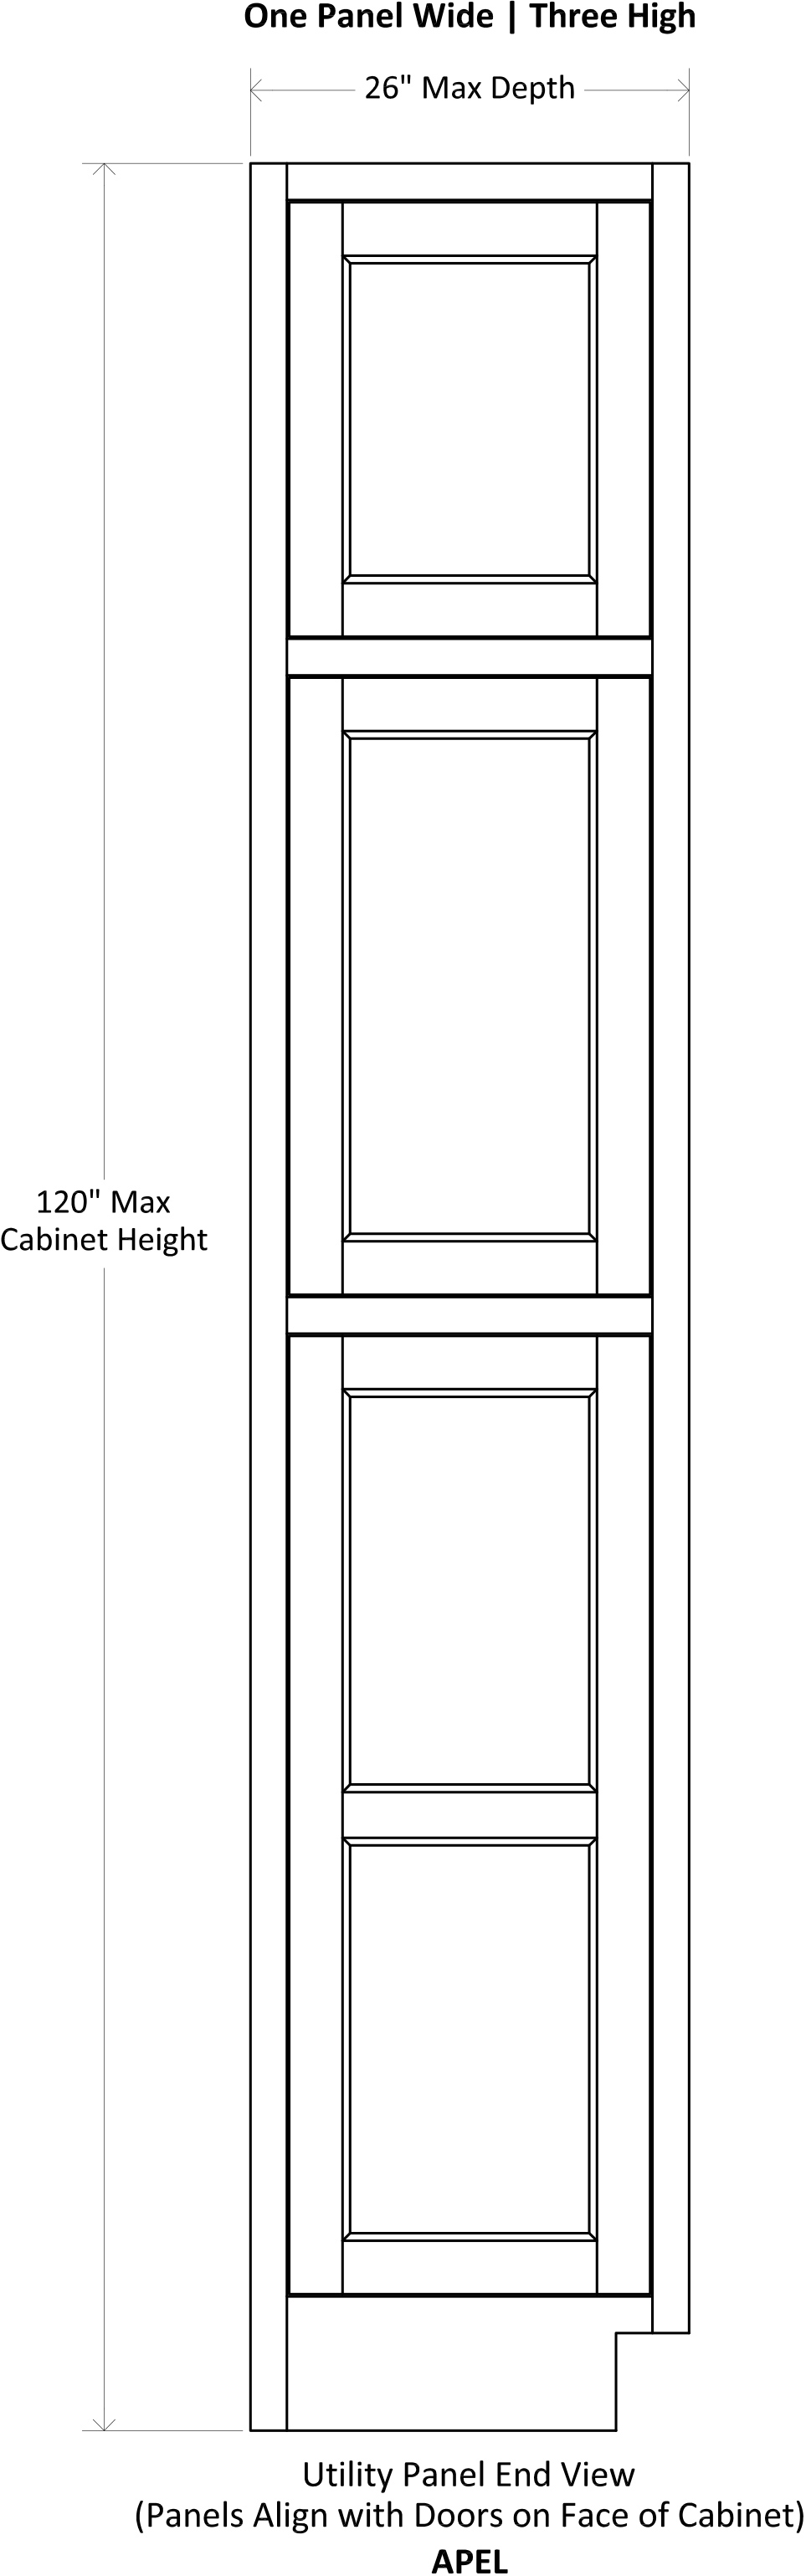
Utility Cabinet

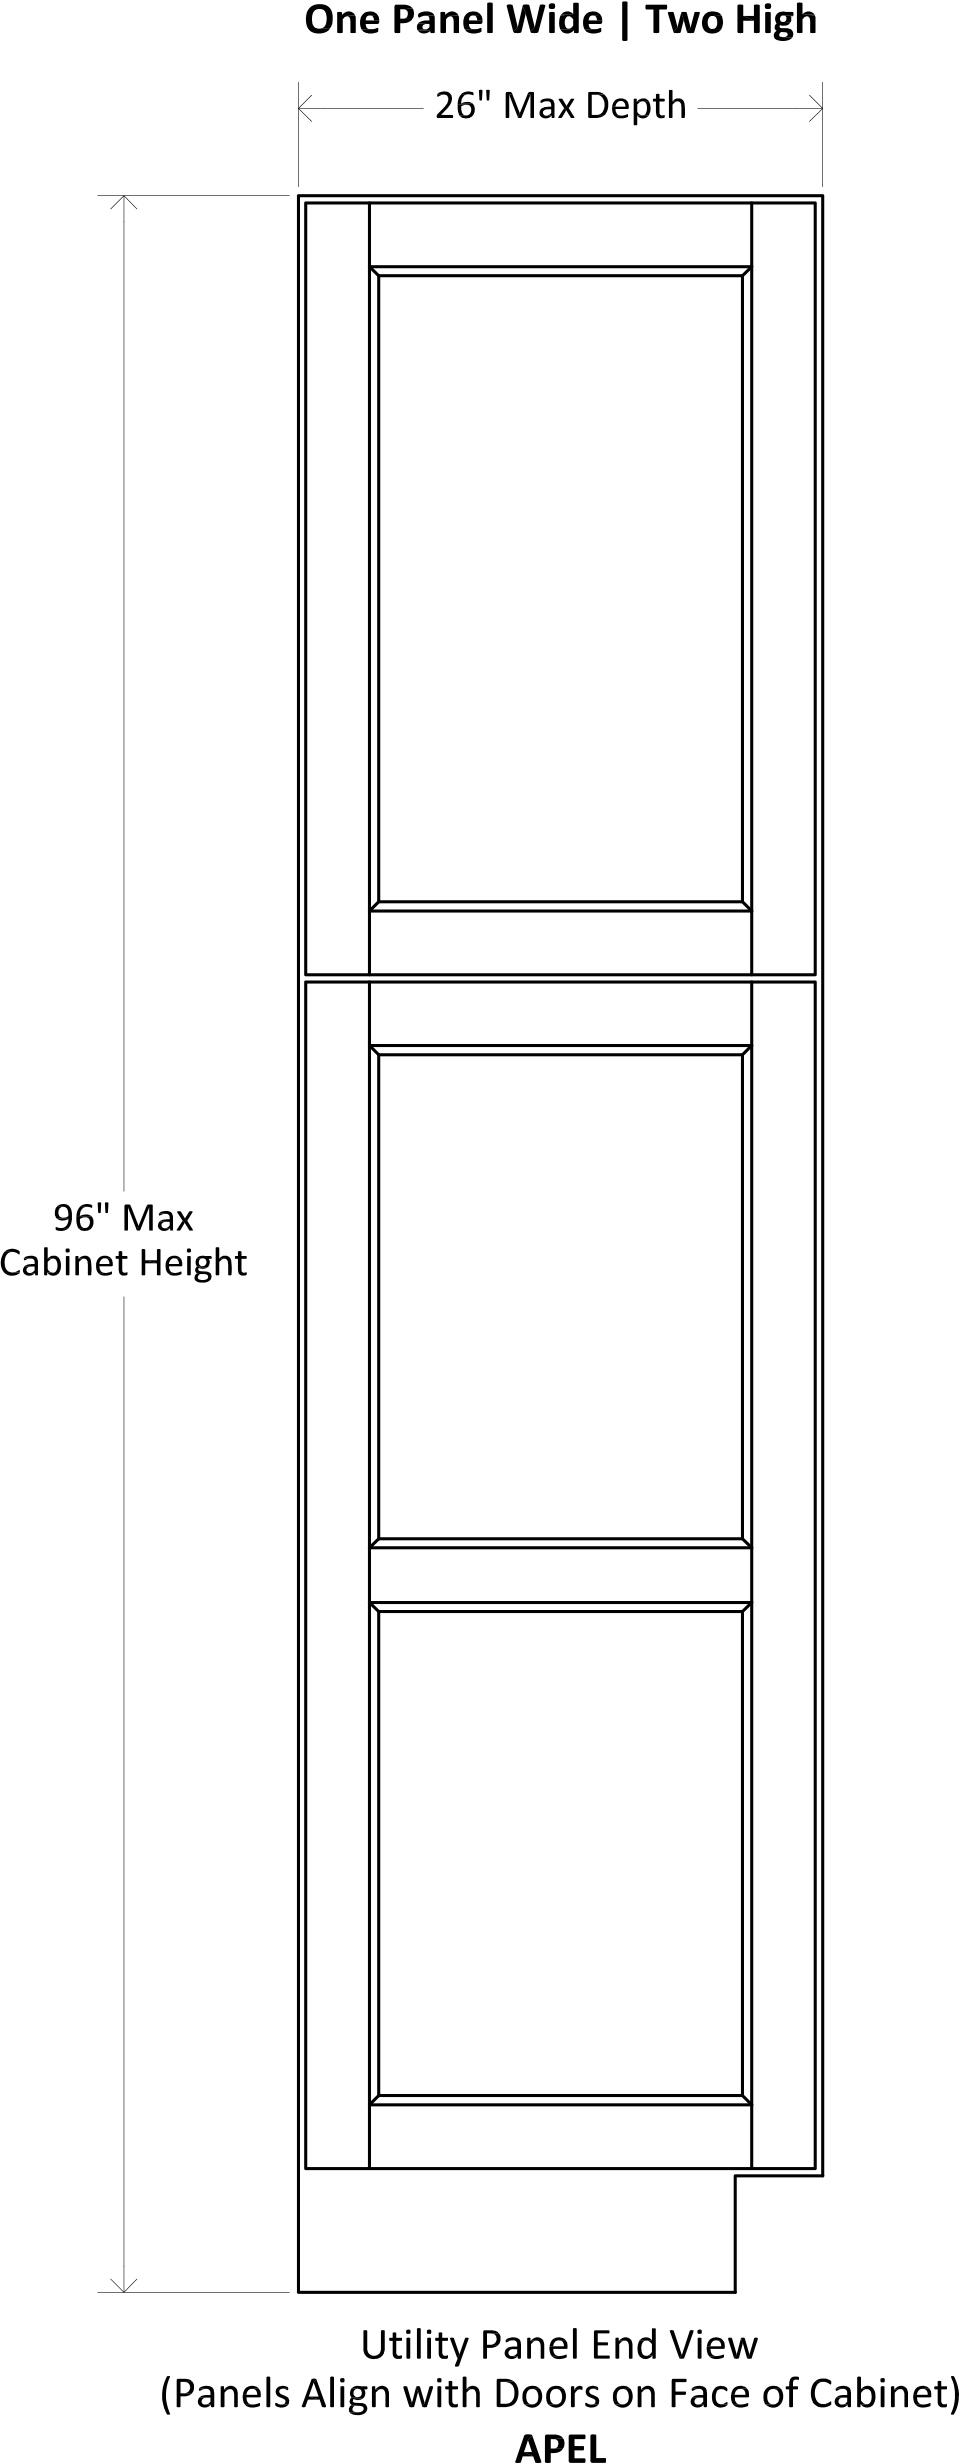
Specsheet Applied Panel End Framed Utility 1
Specsheet Applied Panel End Framed Utility 2

Inset

Wall Cabinet

Specsheet Applied Panel End Framed Wall Inset 1
Specsheet Applied Panel End Framed Wall Inset 2
Specsheet Applied Panel End Framed Wall Inset 3

Base Cabinet

Specsheet Applied Panel End Framed Base Inset 1
Specsheet Applied Panel End Framed Base Inset 2

Utility Cabinet

Specsheet Applied Panel End Framed Utility Inset 1
Specsheet Applied Panel End Framed Utility Inset 2

Modifications

Modification Name Mod Code
Applied Panel End Left APEL
Applied Panel End Right APER