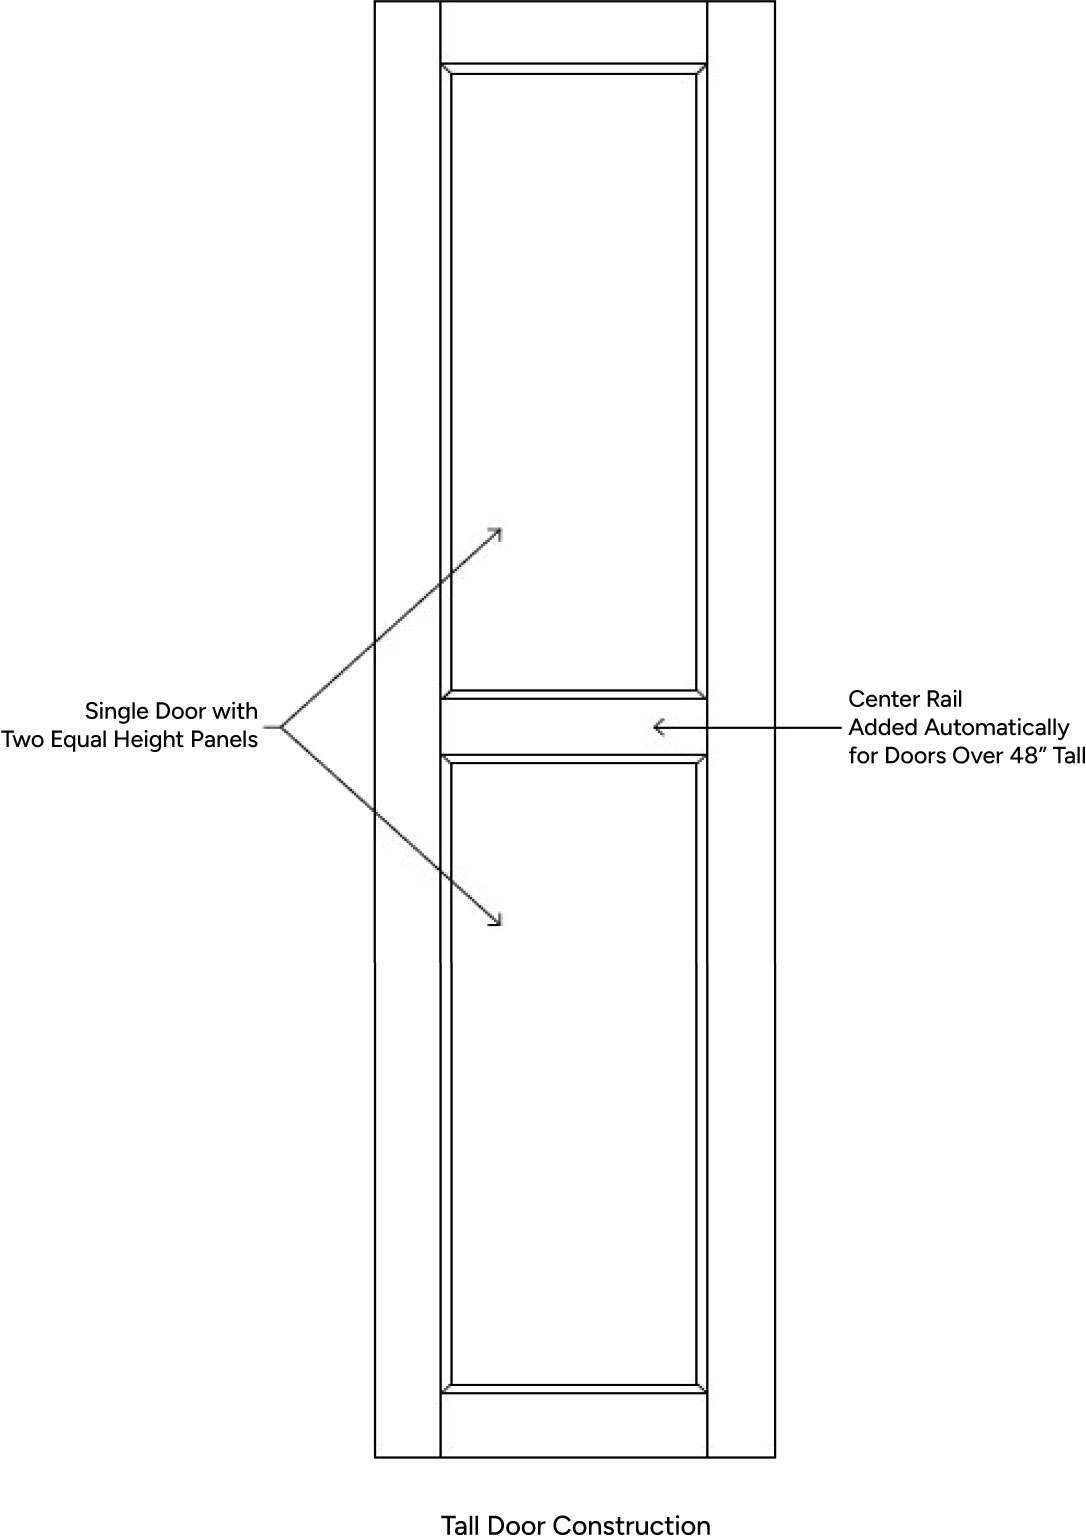
5-Piece Door & Drawer Front Spec
(Mortise & Tenon Construction Shown)
Door Width Specs
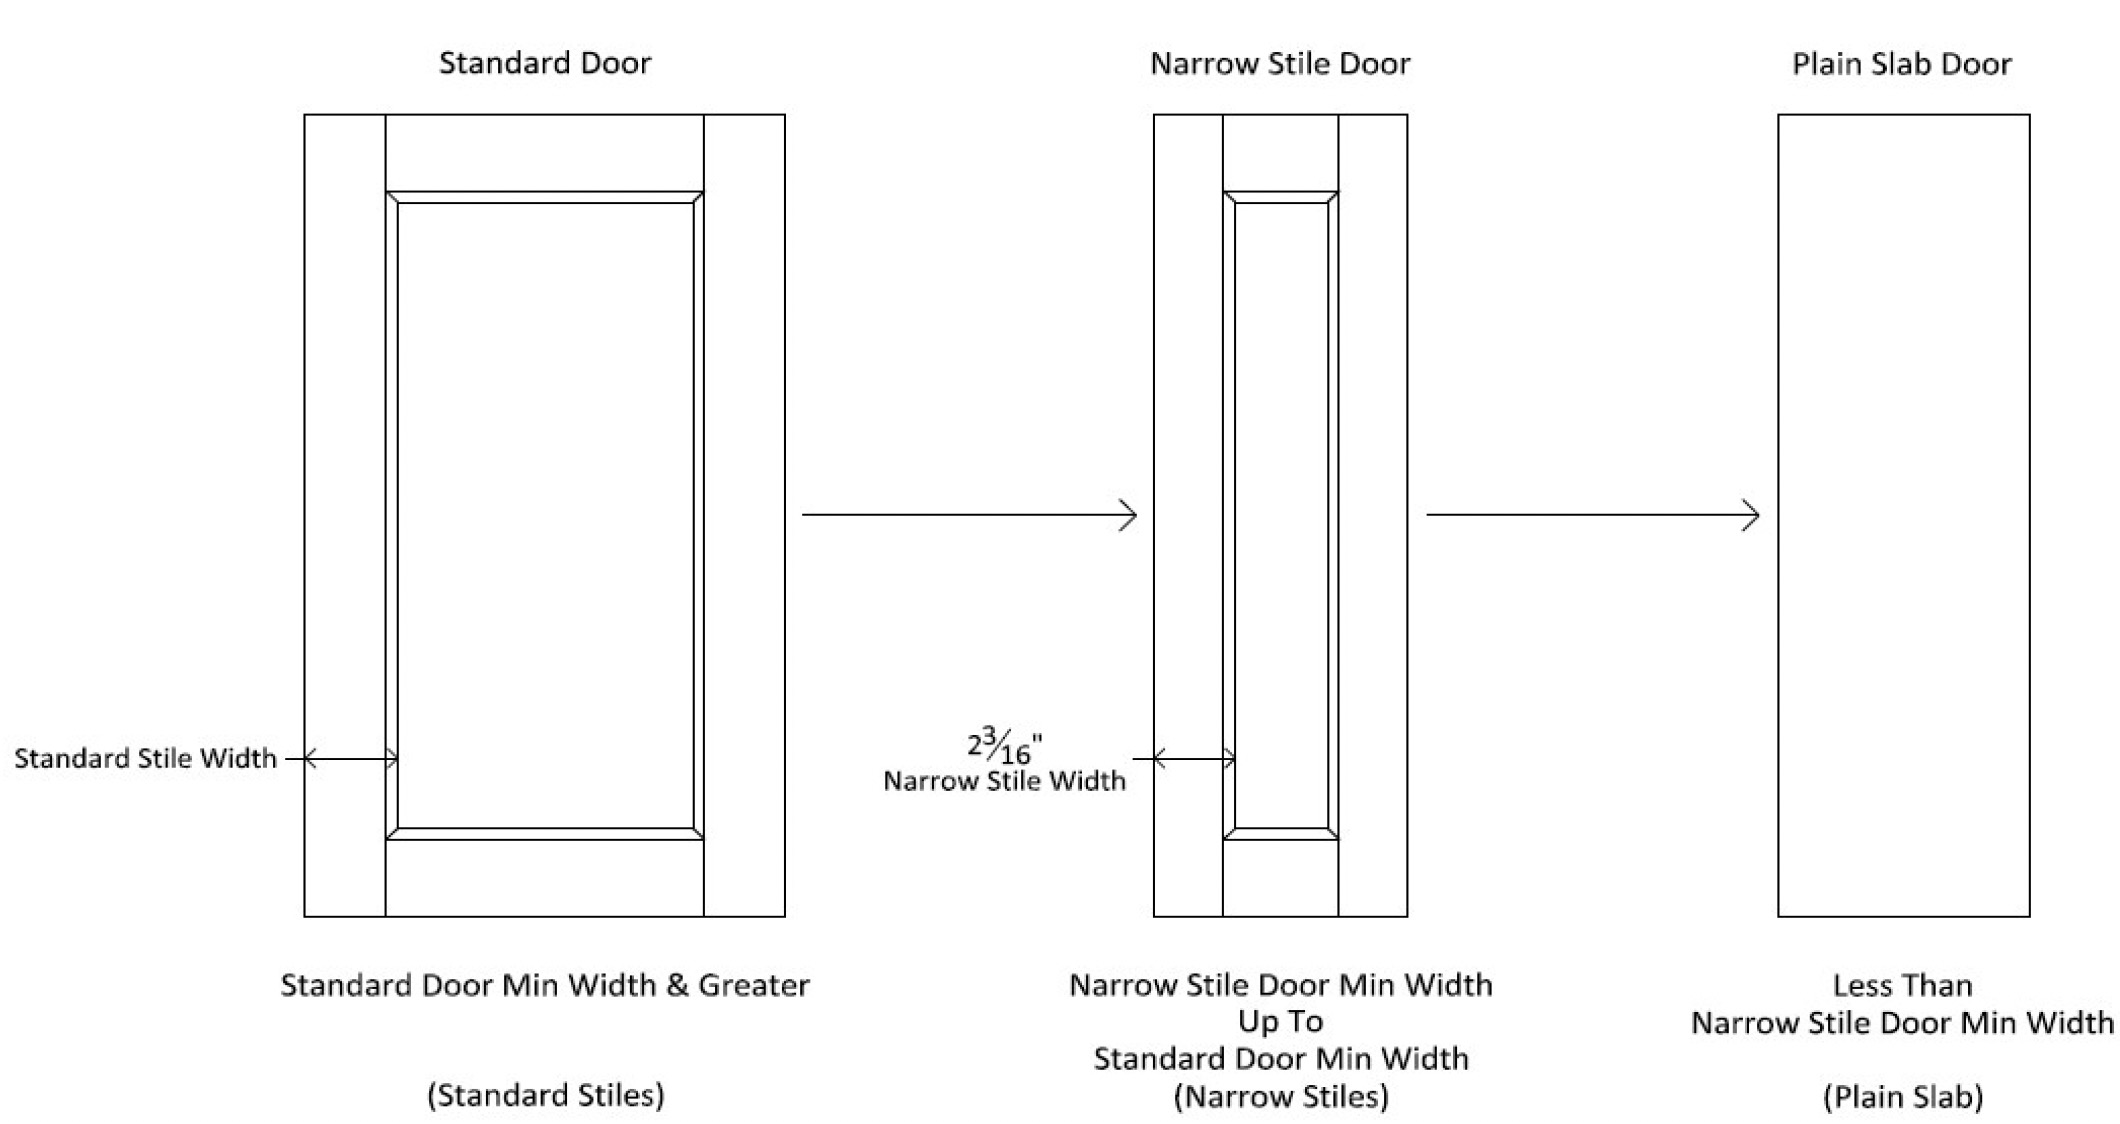
Narrow Stile Door Minimum Width Calculation
| Standard Stile Width | To Determine Narrow Stile Door Min Width | Narrow Stile Door Min Width Examples |
|---|---|---|
| 2 1/4" | = Standard Door Min Width - 1/8" | Hamlet Door: 7 1/2" - 1/8" = 7 3/8" |
| 2 1/2" | = Standard Door Min Width - 5/8" | Cove Door: 7 1/2" - 5/8" = 6 7/8" |
| 3" | = Standard Door Min Width - 1 5/8" | Grant Door: 8 1/2" - 1 5/8" = 6 7/8" |
| 3 1/2" | = Standard Door Min Width - 2 5/8" | Ashton Door: 9 1/2" - 2 5/8" = 6 7/8" |
Door Height Specs